Skip to main content
Home
Amenities
Floor Plans
Gallery
Neighborhood
FAQs
Blog
VIP Waitlist
Contact
Apply Now
Resident Portal
(380) 256-2789
Amenities
Floor Plans
Gallery
Neighborhood
Blog
FAQs
Contact
VIP Waitlist
Apply Now
Resident Portal
Home
Amenities
Floor Plans
Gallery
Neighborhood
FAQs
Blog
VIP Waitlist
Contact
Apply Now
Resident Portal
(380) 256-2789
Floor Plans
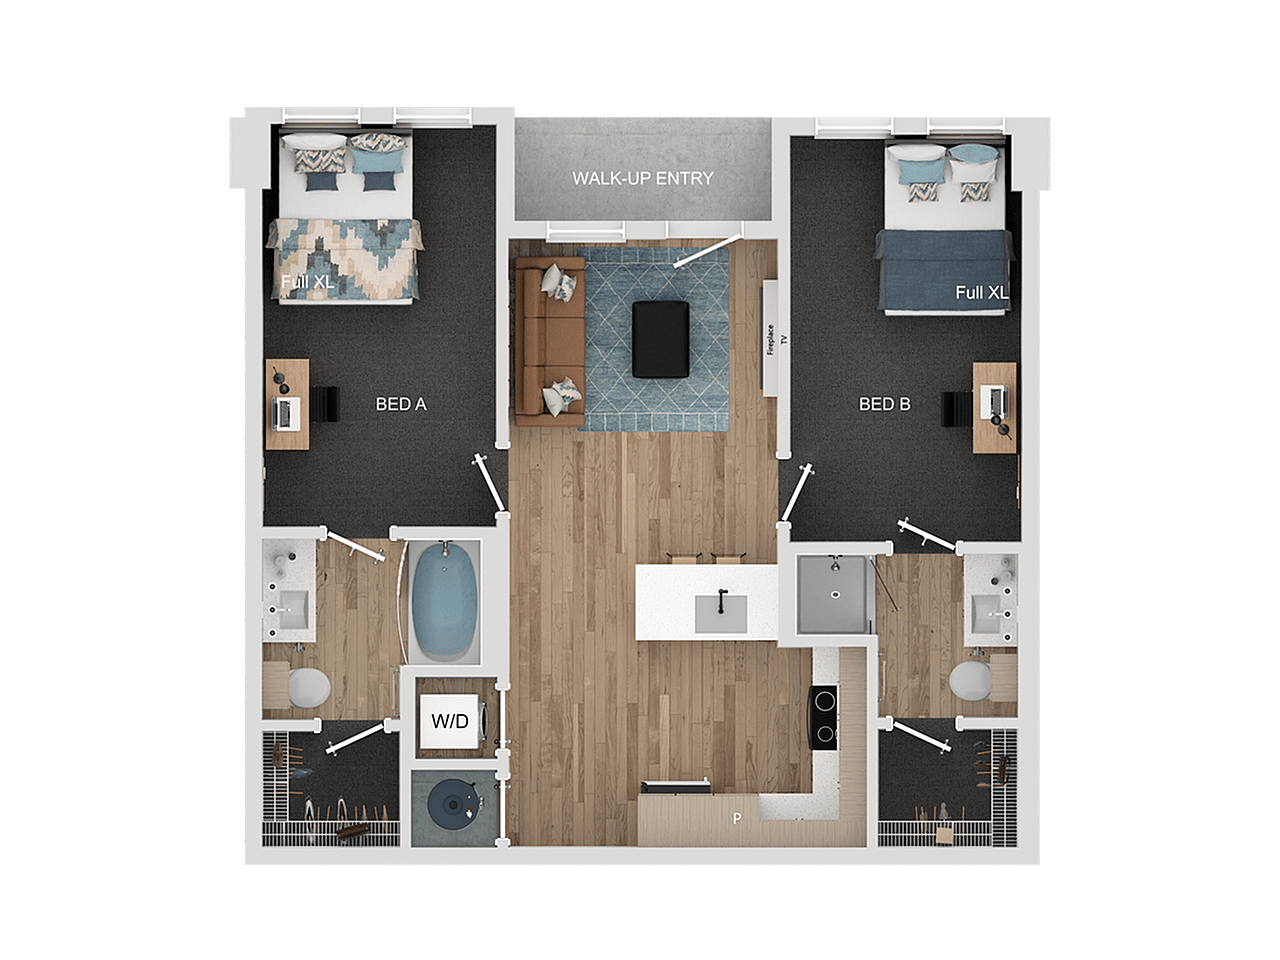
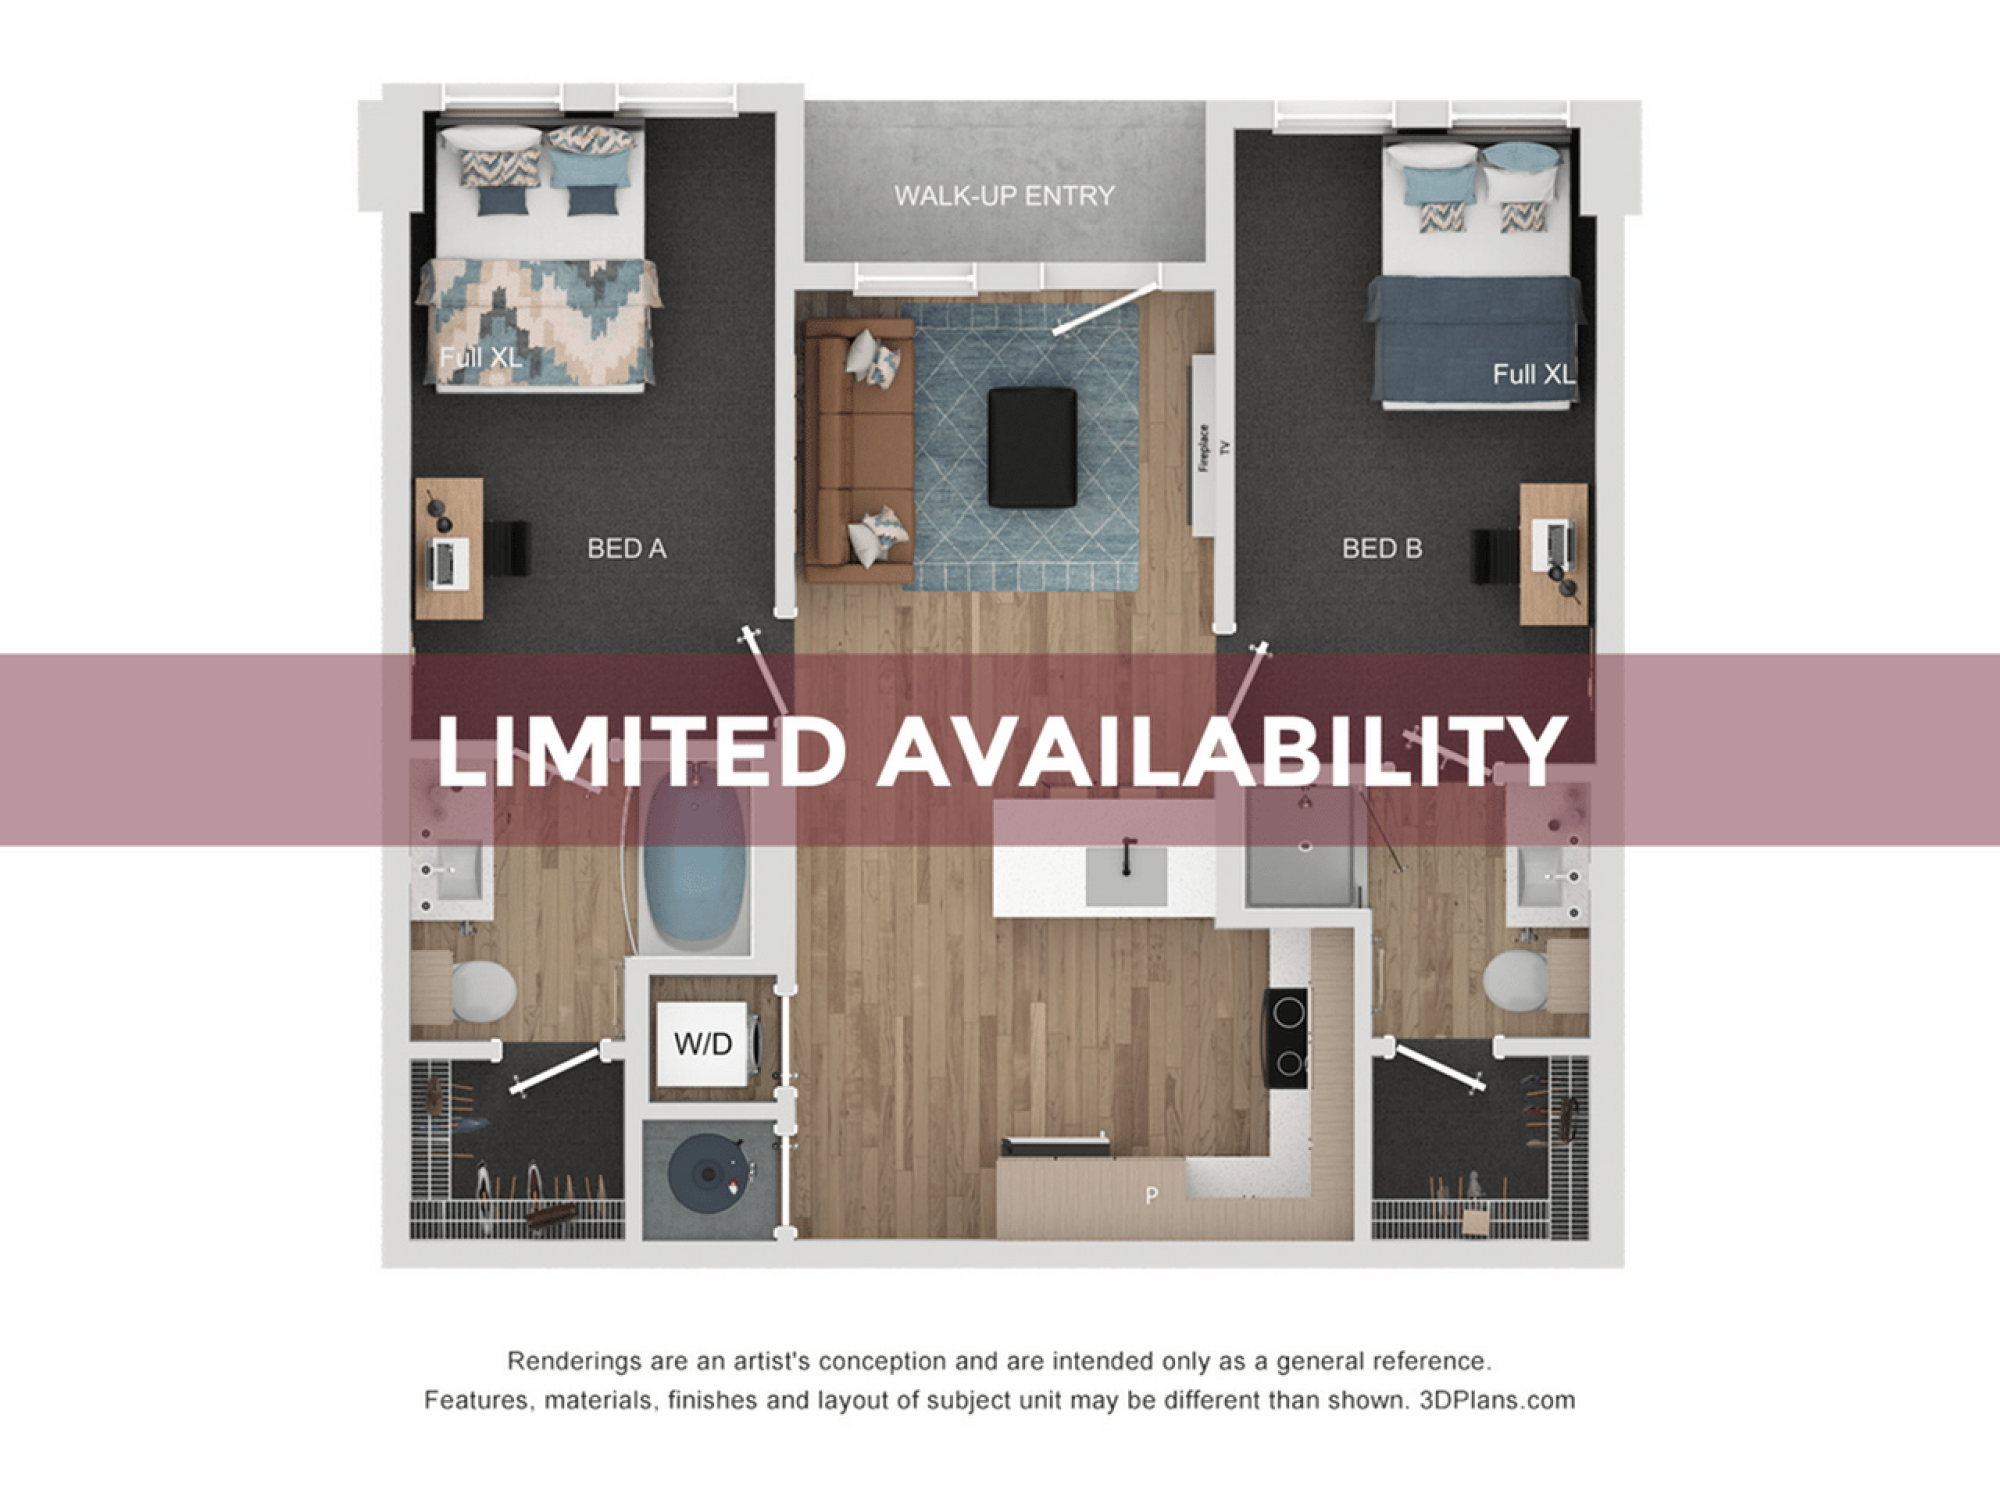
2BR/2BA – B1.2
Floor Plan
Gallery
2BR/2BA – B1.2
Beds/Baths
2 Bed
/
2 Bath
Interior Size
834 SF
Starting at
$1,470
/mo
1 Available
Name
Total Monthly Leasing Price
Available
Features
108-A
$1,469
/mo
Today
Features
1
Apply
Walk-In Closet
1 Available
108-A
Apply
$1,469
/mo
Walk-In Closet